



Bought with Eleete Real Estate
$350,000
$350,000
For more information regarding the value of a property, please contact us for a free consultation.
15400 SW MALLARD DR Beaverton, OR 97007
2 Beds
2.1 Baths
1,106 SqFt
Key Details
Sold Price $350,000
Property Type Townhouse
Sub Type Attached
Listing Status Sold
Purchase Type For Sale
Square Footage 1,106 sqft
Price per Sqft $316
MLS Listing ID 341324526
Sold Date 07/15/26
Style Craftsman
Bedrooms 2
Full Baths 2
HOA Fees $284/mo
HOA Y/N Yes
Year Built 2007
Annual Tax Amount $4,518
Tax Year 2025
Property Sub-Type Attached
Property Description
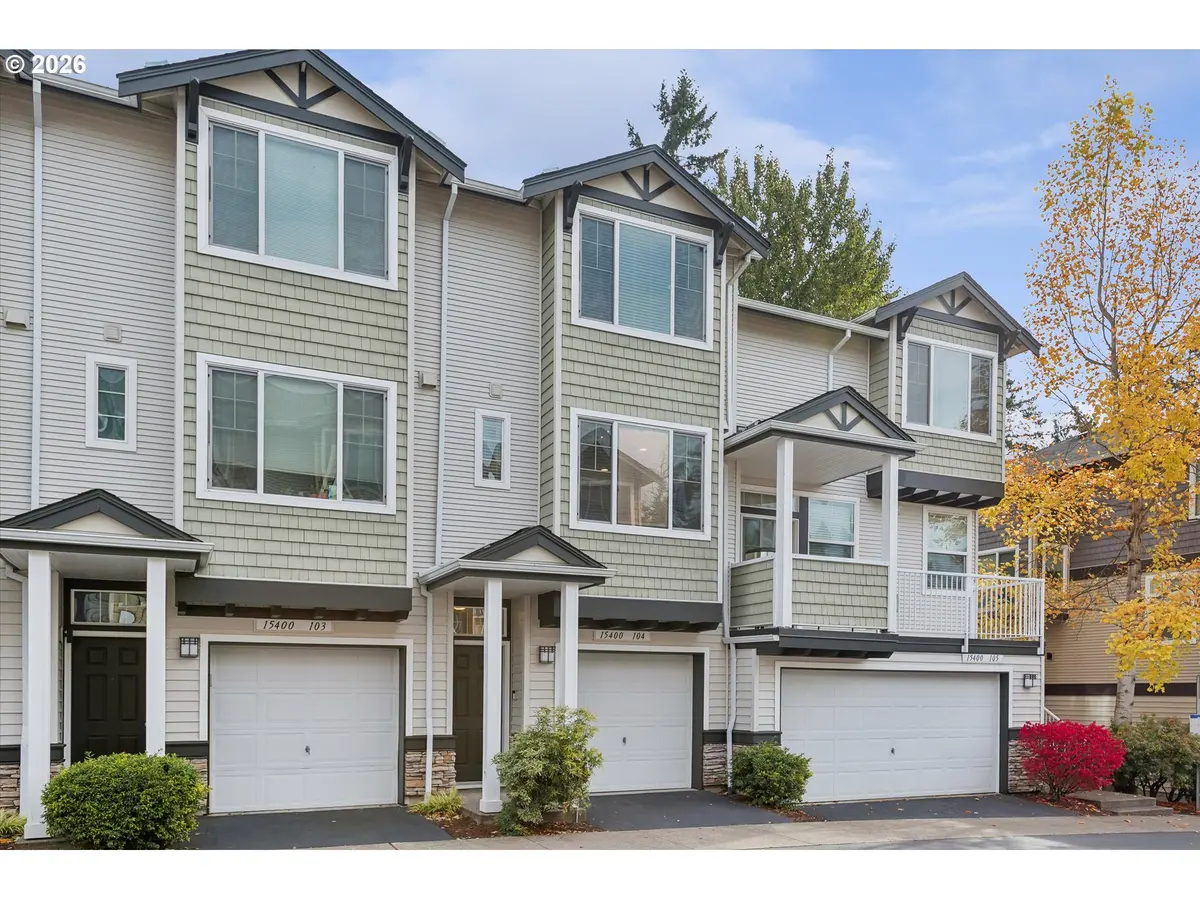
Discover the perfect blend of style, comfort, and convenience in this stunning townhome located in the highly sought-after Progress Ridge community. Inside you'll experience a bright, open-concept floor plan with soaring ceilings that create an airy, inviting atmosphere. Natural light floods every corner, highlighting the timeless architectural details that make this home truly special. Minutes from shopping, dining, and entertainment—everything you need is right at your doorstep. Cozy gas fireplace, smart home features (doorbell & thermostat), stainless steel appliances, and a tankless water heater for endless hot water.Upgrades That Matter: Brand-new AC system and heated powder room floor for year-round comfort.Thoughtful Design: Upstairs laundry for convenience and bedrooms updated with maximized storage solutions.Peaceful Setting: Nestled against a serene green space for privacy and tranquility. This home offers the best of both worlds—urban amenities with suburban serenity. Don't miss your chance to own a property that checks every box for modern living.
Location
State OR
County Washington
Area _150
Rooms
Basement None
Interior
Interior Features Garage Door Opener, Laundry, Vinyl Floor, Wallto Wall Carpet, Washer Dryer
Heating Forced Air
Cooling Central Air
Fireplaces Number 1
Fireplaces Type Gas
Appliance Disposal, Free Standing Range, Stainless Steel Appliance
Exterior
Exterior Feature Deck
Parking Features Attached, Tandem
Garage Spaces 2.0
View Trees Woods
Roof Type Composition
Garage Yes
Building
Lot Description Commons, Cul_de_sac, Level, Trees, Wooded
Story 3
Foundation Slab
Sewer Public Sewer
Water Public Water
Level or Stories 3
Schools
Elementary Schools Nancy Ryles
Middle Schools Conestoga
High Schools Mountainside
Others
Senior Community No
Acceptable Financing Cash, Conventional, FHA
Listing Terms Cash, Conventional, FHA
Read Less
Want to know what your home might be worth? Contact us for a FREE valuation!

Our team is ready to help you sell your home for the highest possible price ASAP
