



Bought with John L. Scott Portland Central
$975,815
$990,000
1.4%For more information regarding the value of a property, please contact us for a free consultation.
533 NE FARGO ST Portland, OR 97212
6 Beds
3 Baths
3,340 SqFt
Key Details
Sold Price $975,815
Property Type Single Family Home
Sub Type Single Family Residence
Listing Status Sold
Purchase Type For Sale
Square Footage 3,340 sqft
Price per Sqft $292
MLS Listing ID 215609101
Sold Date 09/21/26
Style Craftsman, Traditional
Bedrooms 6
Full Baths 3
HOA Y/N No
Year Built 1910
Annual Tax Amount $10,495
Tax Year 2025
Lot Size 6,098 Sqft
Property Sub-Type Single Family Residence
Property Description
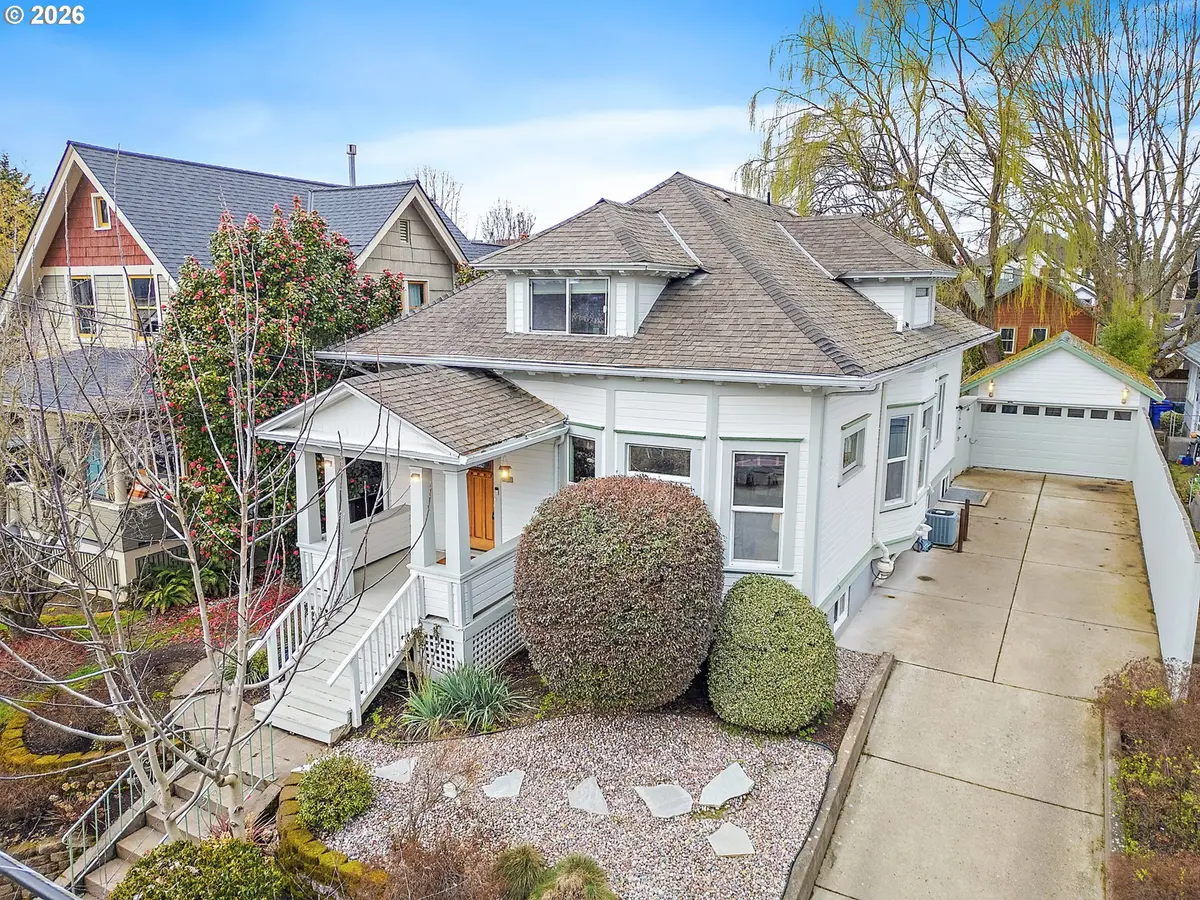
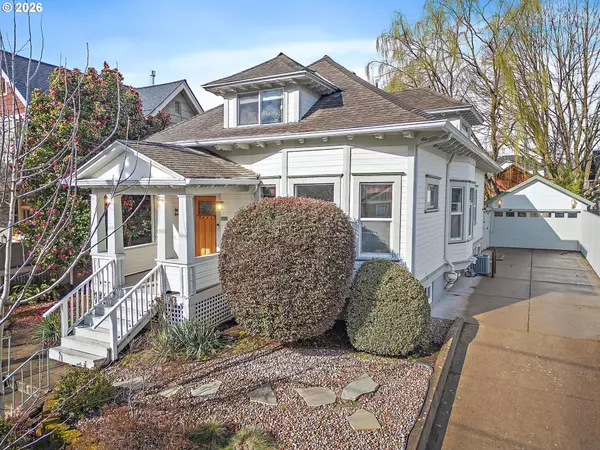
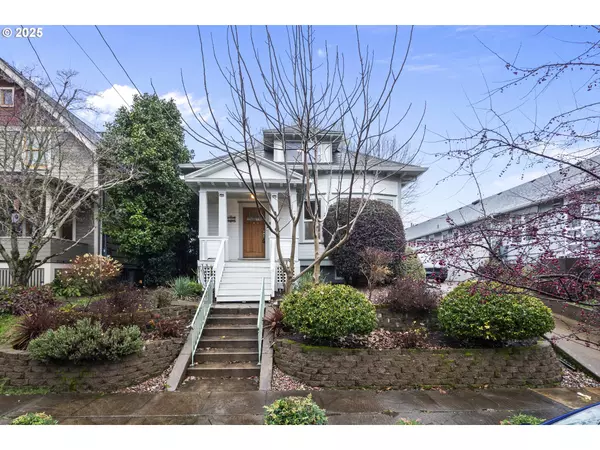
Final Price Drop before Seller removes from Market. Seller is willing to owner carry, 3.375% mortgage rate. Rare Irving Park Craftsman with a fully permitted 2-bed ADU and over $300,000 in improvements. This 1910 classic delivers charm, flexibility, and modern comfort in the heart of the Grant High neighborhood. Newly refinished original hardwood floors and fresh interior paint throughout pair with vaulted ceilings, updated windows, and beautiful natural light. The main residence offers a versatile layout with two bedrooms and one bath on the main level, plus two bedrooms upstairs including a primary suite with renovated en-suite. The fully permitted lower-level ADU features a private entrance and full kitchen, ideal for multigenerational living, guests, or income potential (ask about strong Airbnb history producing approx. $35,000 annually). Additional updates include two new HVAC systems, exterior paint, landscaping and stonework, backyard fencing, EV charger and 240v outlet, driveway repair, garage improvements with drywall/shelving/bar, and a new washer/dryer combo. Enjoy a private backyard built for entertaining with a fire pit, garden beds, and bar area, plus a rare 5-car driveway with space for RV/toys. Walkable to parks, shops, restaurants, Whole Foods, New Seasons, Legacy Emanuel Hospital, and close to Alberta Arts, Mississippi Ave, Grant High, Moda Center, and the riverfront. A/C. Floorplans and full upgrades list available.
Location
State OR
County Multnomah
Area _142
Zoning RM1
Rooms
Basement Finished, Separate Living Quarters Apartment Aux Living Unit
Interior
Interior Features Accessory Dwelling Unit, Ceiling Fan, Laundry, Washer Dryer, Wood Floors
Heating Forced Air
Cooling Central Air
Appliance Butlers Pantry, Cook Island, Dishwasher, Free Standing Refrigerator, Gas Appliances, Granite, Microwave, Stainless Steel Appliance, Wine Cooler
Exterior
Exterior Feature Deck, Fenced, Garden, Porch, R V Parking, Tool Shed, Yard
Parking Features Carport, Detached
Garage Spaces 1.0
View City, Territorial
Roof Type Composition
Accessibility GarageonMain, MainFloorBedroomBath, UtilityRoomOnMain
Garage Yes
Building
Lot Description Level, Secluded, Trees
Story 3
Sewer Public Sewer
Water Public Water
Level or Stories 3
Schools
Elementary Schools Boise-Eliot
Middle Schools Harriet Tubman
High Schools Jefferson
Others
Senior Community No
Acceptable Financing Cash, Conventional, FHA, VALoan
Listing Terms Cash, Conventional, FHA, VALoan
Read Less
Want to know what your home might be worth? Contact us for a FREE valuation!

Our team is ready to help you sell your home for the highest possible price ASAP
